Crown molding closes the gap between wall and ceiling. Done right, it reads as architecture. Done wrong, with the wrong profile at the wrong scale, it reads as a strip of wood someone nailed up near the ceiling.
Most of getting it right happens before anything is milled.
The core profiles
Nearly every crown in the world is built from a handful of shapes, alone or stacked.
Ogee. An S-curve, concave over convex. The default for traditional and transitional work. Reads formal without being heavy.
Cove. A simple concave sweep. Quieter than ogee, and the one that suits contemporary rooms best because it has no fussy detail to fight the architecture.
Dentil. A row of small rectangular blocks under the main profile. Classical, Georgian, Federal. Dentil has to be laid out so the blocks land correctly at corners. Spacing that dies awkwardly into a corner is the fastest way to make expensive work look cheap.
Bed and crown combinations. A bed molding sits below the crown to add depth. Common in Colonial work.
Stepped and flat profiles. Square-edged, minimal, no curve at all. Modern rooms, and increasingly the request on new coastal builds.
Built-up crown
A single piece of crown has a ceiling, literally. Stock crown tops out around 5 or 6 inches, and above that you’re stacking.
Built-up crown combines two or more profiles with a flat filler between them to reach 8, 10, 12 inches or more. It’s how you get presence in a tall room without a single absurdly large piece of wood.
It also solves a practical problem: built-up assemblies can be scribed and adjusted in the field far more forgivingly than one monolithic profile.
Scaling crown to the room
This is where most jobs go wrong. Crown is sized to the room, not to a catalog.
A rough working guide:
- 8-foot ceilings: 3 to 5 inches
- 9-foot ceilings: 5 to 7 inches
- 10-foot ceilings: 7 to 9 inches
- 12 feet and up: 9 inches and beyond, almost always built-up
Adjust from there. A large room can carry more than the ceiling height alone suggests. A small room with a high ceiling can take less than the chart says, because the wall area is limited. And rooms with heavy base and casing need crown that balances them. The trim package has to agree with itself.
Coffered and beamed ceilings change the math entirely, since the crown is working against beam depth instead of flat drywall.
When stock won’t work
Plenty of jobs run fine on stock profiles. These are the ones that don’t:
- Matching existing work. Additions, renovations, and restorations where the new crown has to disappear into what’s already there. Stock profiles are close, and close is what people notice.
- Specified profiles. When the drawing set has a profile detail, it gets milled to the detail.
- Scale beyond stock. Anything past roughly 6 inches in a single piece.
- Species. Stock crown comes in a narrow range. Walnut, white oak, mahogany, sapele: those get milled.
- Curved and radiused work. Barrel ceilings, curved walls, and eyebrow details are fabricated, not bought.
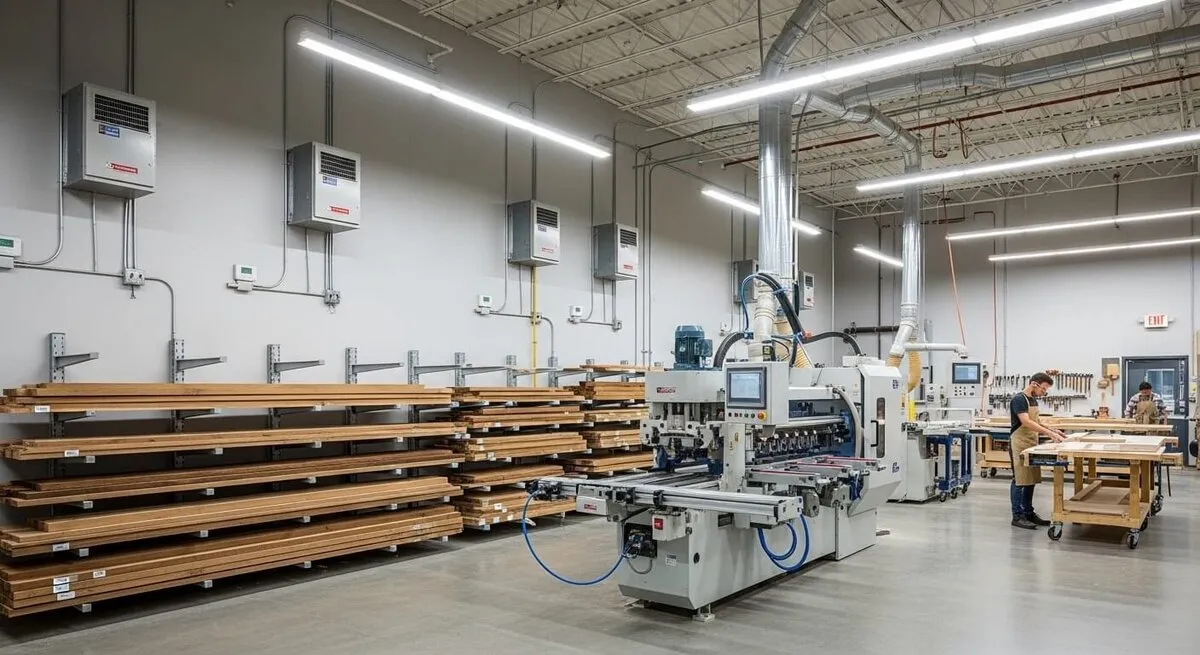
Our in-house 5-head molder is what makes the custom-profile answer practical. Bring a drawing, a photo, or a scrap of the existing molding. We grind the knives to match and run the profile.
Details that decide the outcome
Cope, don’t miter, inside corners. Coped joints stay tight when the wood moves. Mitered inside corners open. In Florida they open faster.
Plan the layout before the first cut. Where do runs break? Where do scarf joints land? Dentil spacing, corner blocks, and returns all need to be worked out on paper.
Return the ends. Crown that dies into open air needs a proper return, not a cut end.
Acclimate the material. Wood delivered Monday and installed Monday will move. This matters more here than almost anywhere.
What drives the cost
Profile complexity, species, linear footage, ceiling height, and how many corners and breaks the room has. A simple cove in a rectangular room is straightforward. A built-up dentil assembly in a room with eight corners, a bay, and a 14-foot ceiling is a different job.
Custom knife grinding is a one-time setup per profile, which means the more footage that runs on a profile, the less that setup weighs on the job.
Getting it specified
Crown is one piece of a millwork package. It has to agree with the base, the casing, and the ceiling detail. We run the whole program through custom molding and millwork, and coordinate it with architectural woodwork when beams, coffers, and stairs are in the same scope.
If you can draw it, we’ll build it. Request a quote.